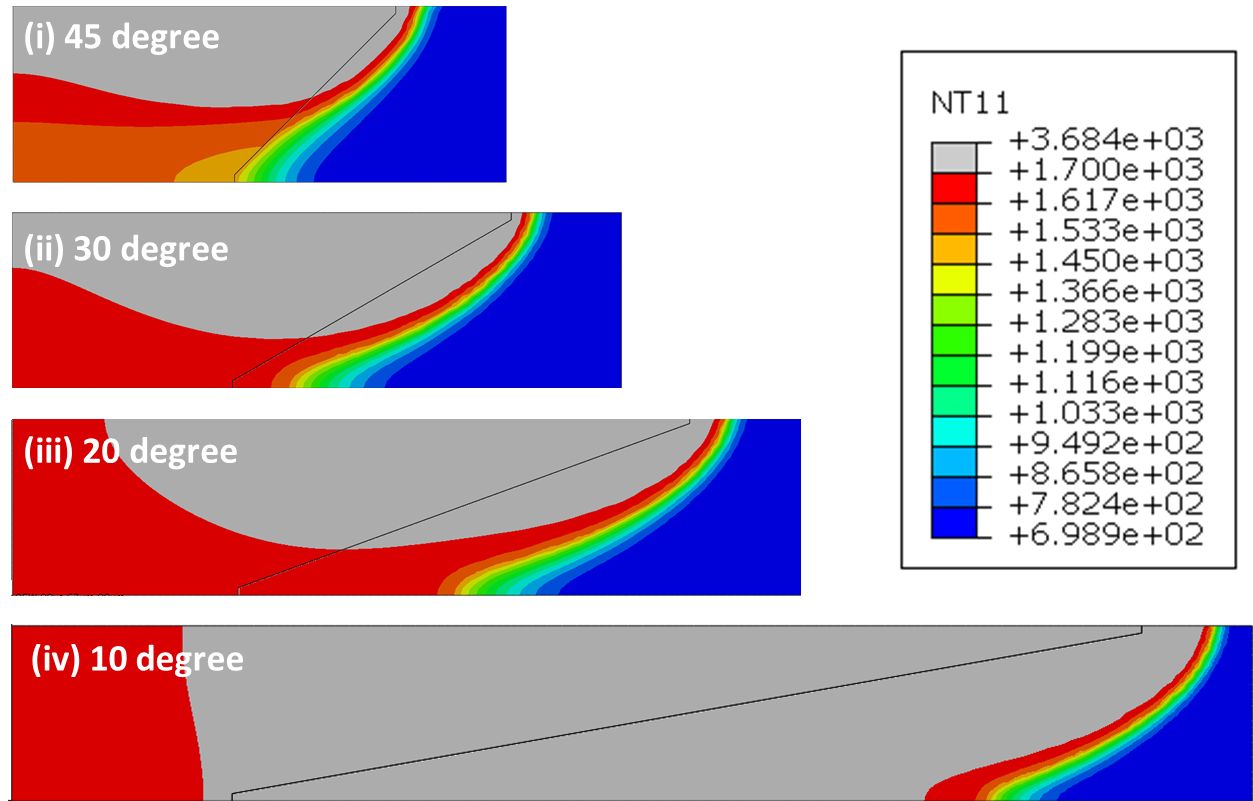
Residual stress is the part of laser powder bed fusion that nobody sees until it is too late. A part can look perfect on the build plate and then spring out of shape when it is cut off, crack during heat treatment, or fail early in fatigue. I wrote the ASM Handbook chapter on residual stress in additive manufacturing partly because I kept meeting engineers who had been surprised by it.
Overhangs make the problem sharper. This article explains why, using what I learned from measuring and modelling support-free IN625 structures during my doctorate.
Where residual stress comes from
The usual explanation is the temperature gradient mechanism. When the laser heats the top layer, that layer wants to expand, but the cooler material below holds it back, so it is squeezed into compression and may yield. When it cools, it wants to shrink, and again the material below holds it back. The result is tension in the top layers, balanced by compression lower down.
Repeat that thousands of times and the part ends up with a built-in pattern of stress. It is usually tensile near the outer surfaces and in the last layers, compressive in the core, and highest where the geometry or the heat flow changes abruptly.
What changes under an overhang
An overhang changes the heat flow. Below roughly 45°, an increasing share of each new layer rests on loose powder, which conducts heat poorly. Three things follow.
Heat accumulates. The overhang region gets hotter and stays hot longer than the supported core. In our simulations, the temperature at the overhang edge rises as the angle falls, and it keeps rising as layers are added, because each new layer adds heat to a region that cannot get rid of it.
The thermal gradient changes direction. Heat that would normally flow straight down has to travel sideways, back into the body of the part. This creates gradients, and therefore stresses, along the overhang as well as through it.
The edge is free to move. Without supports holding it, a thin overhang edge can curl up as it cools. Some of the stress is relieved as distortion. The rest stays locked in.
What we measured
In our support-free IN625 work, we measured residual stress by X-ray diffraction on overhangs built at different angles. The clearest trend was that lower overhang angles showed higher tensile stress near the upskin surface. That is consistent with more heat being trapped and released over a longer time in the shallower overhangs.
We also saw differences in microstructure. The overhang regions, which received different laser energy and cooled differently, had different grain structures and cell sizes from the core. Hardness maps showed the same story. After solution heat treatment, much of that difference disappeared, which is good news for designers, but only if heat treatment is planned into the route from the start.
Surface roughness on the downskin also rose as the angle fell. A rough surface is a field of tiny notches, and when those notches sit in a region of tensile residual stress, fatigue life suffers twice.
How to measure it in practice
For an industrial part, I would combine methods rather than rely on one:
- X-ray diffraction gives near-surface stress without destroying the part, and can map stress over a surface. I have used the sin²ψ, cos α and two-dimensional (XRD²) methods, and they need care to compare. The results depend on the method, the grain size and texture, and the measurement depth.
- Distortion benchmarks such as the NIST bridge give a simple, repeatable measure of how much stress a process leaves behind. They are ideal for comparing parameter sets.
- Hole drilling or contour methods give stress through the thickness when the part can be sacrificed.
- Simulation, validated against at least one of the above, lets you test geometry and scan changes before you print.
What you can do about it
The levers fall into three groups.
Design. Avoid sudden changes in cross-section where an overhang meets the body. Use fillets and gradual transitions. Thicker overhang roots help heat escape. Where possible, orient the part so the critical overhang is less shallow. This is the cheapest lever, and the most often forgotten.
Process. Region-specific parameters for downskin areas, with less energy and suitable scan vectors, reduce heat build-up. Scan rotation between layers, shorter scan vectors, and island or stripe strategies spread the stress more evenly. Build plate heating, where available, reduces gradients. Pausing between layers, or interleaving several parts on one plate, gives each region time to cool.
Post-processing. A stress relief while the part is still on the plate is close to mandatory for most alloys. Solution treatment or hot isostatic pressing can recrystallize the overhang region and even out the microstructure. Machining or finishing the downskin removes the roughest, most stressed surface layer if the part allows it.
A designer’s checklist
When I review a part with low overhangs, these are the questions I ask:
- Where are the overhangs, at what angles, and how long are they?
- Will they be supported? If not, who is developing the downskin parameters?
- Where will the tensile residual stress be highest, and does that coincide with high service stress?
- What is the post-build heat treatment, and has it been tested on this geometry?
- How will we verify it: XRD, distortion benchmark, CT, fatigue coupons?
Support-free overhangs are one of the most useful freedoms LPBF can offer. Residual stress is the price of that freedom. It is a price worth paying, as long as you know it is on the bill.
Further reading
- Kumar, A., Brochu, M. and Atabay, S. (2025). Understanding residual stresses in the field of additive manufacturing. ASM Handbook, Volume 25A. doi:10.31399/asm.hb.v25a.a0007141
- Kumar, A. et al. (2025). Support-free fabrication of IN625 low-angle overhang structures using laser powder bed fusion. Materials & Design. doi:10.1016/j.matdes.2025.114873
- Kumar, A. and Shandiz, M.A. (2025). Solution heat treatment of support-free IN625 overhang sections fabricated via laser powder bed fusion. Progress in Additive Manufacturing. doi:10.1007/s40964-025-01029-0